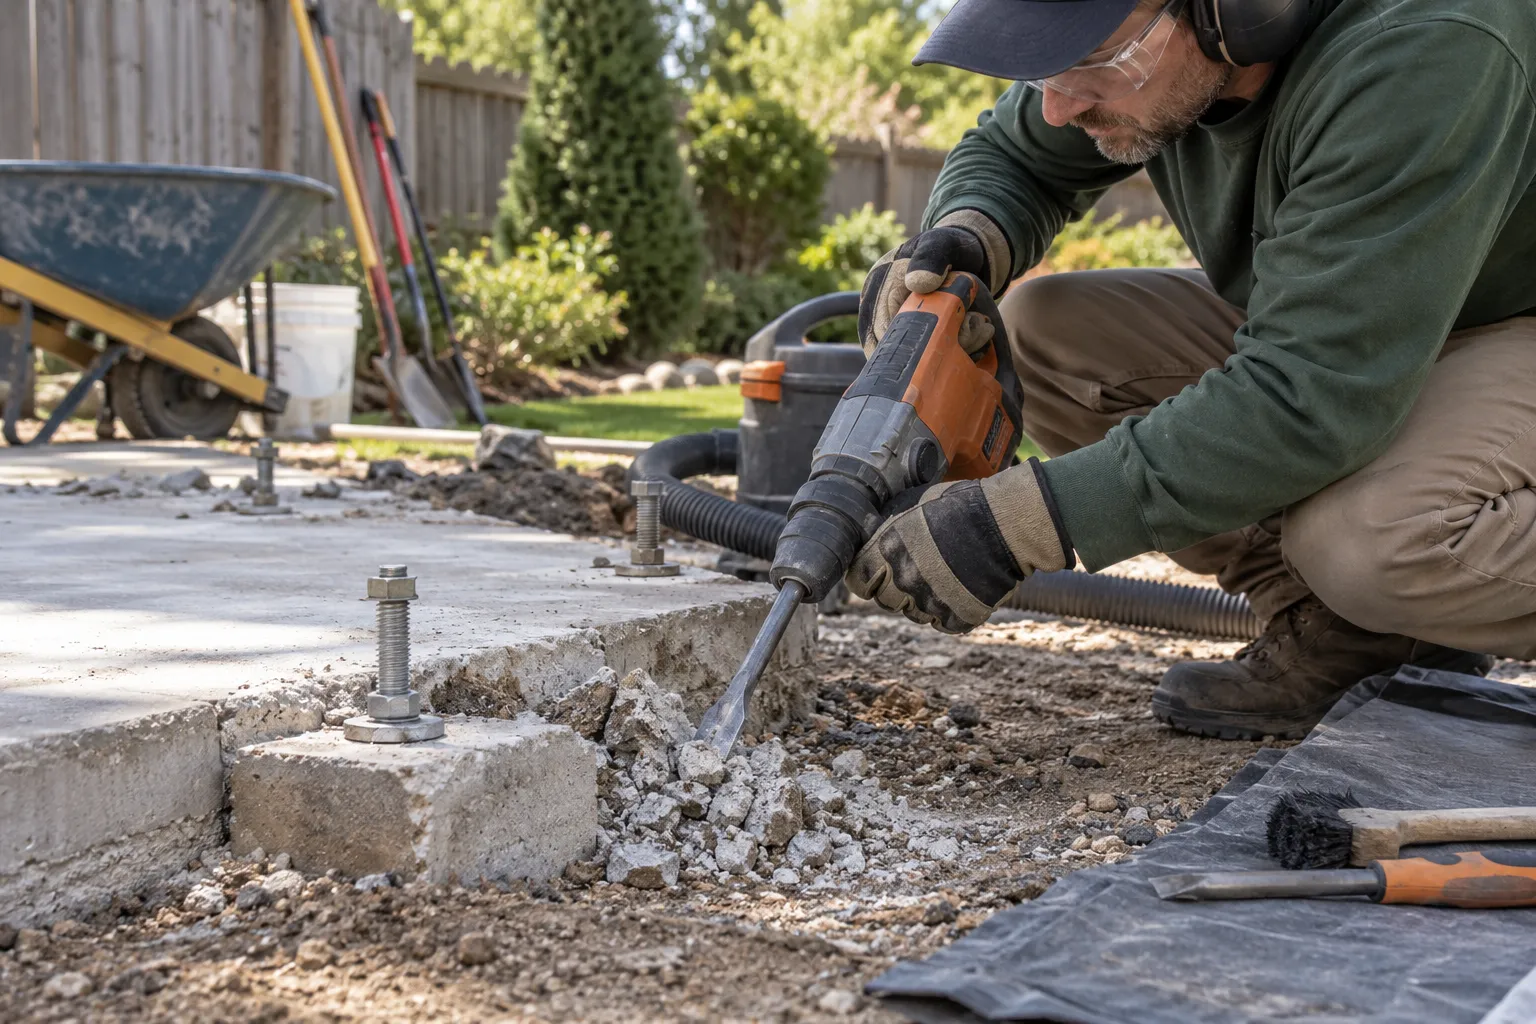
The base below a shed can be more work than the structure above it. The estimate needs the material, thickness clues, buried connections, access, and the yard condition expected afterward.
Name the base you can see
Look for concrete, pavers, gravel, wood skids, deck blocks, perimeter beams, or buried piers. Photograph every exposed edge and crack.
Find anchors and reinforcement clues
Show bolts, straps, brackets, thickened edges, and any visible wire or rebar. Do not disturb the base to investigate it.
Check utilities and drainage
Note nearby irrigation, drains, conduit, gas, water, and electrical routes. Arrange required utility locating or disconnection before work.
Write down the finish condition
State whether the base stays, whether anchors need attention, and whether you expect rough grade, fill, topsoil, or another contractor to finish the area.
Use the checklist
- Base material identified
- Edges and cracks photographed
- Anchors counted
- Utilities and drains noted
- Finished condition written
What to send with an estimate request
Include one wide photo, close photos of connections and damage, rough dimensions, the narrowest access measurement, utility status, and a note about concrete or anchors. Keep hazardous materials out of ordinary debris.